Micro-Epsilon system measures profiles precisely
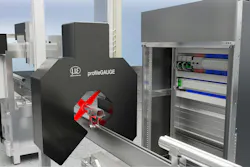
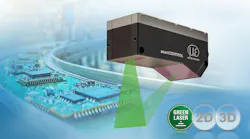
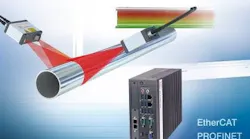
ProfileGauge X.LP-3D Micro-Epsilon's sensor system is designed for precise inline inspection of profiles and semi-finished products. Four ScanControl laser scanners detect the object simultaneously from several viewing directions, enabling reliable 360-degree inline geometric evaluation and identification of deviations. It can measure shapes including round stock, square profiles, flat stock, hexagonal profiles, and complex free-form geometries. Depending on the measurement task, width, height, thickness, angles, radii, depths, gap dimensions, diameters, as well as form, position, and nominal/actual deviations can be inspected. The standard X.LP-3D-50 version offers a measuring range of 40mm; extended measuring ranges of up to 120 mm are possible. Fully automatic calibration takes less than two seconds and supports permanently stable measurement performance, reducing the influence of temperature changes, mechanical shifts, or sensor drift.
What’s new? The measuring system, which consists of a measuring frame with integrated laser scanners, a control cabinet and panel IPC with 3DInspect and ProfileGauge software.
Benefits Continuous inline inspection of complex profile geometries.
Micro-Epsilon America, Raleigh, N.C., 919-787-9707, www.micro-epsilon.com
Further reading
About the Author
Lynne Sherwin
Managing Editor
Managing editor Lynne Sherwin handles day-to-day operations and coordinates production of Plastics Machinery & Manufacturing’s print magazine, website and social media presence, as well as Plastics Recycling and The Journal of Blow Molding. She also writes features, including the annual machinery buying survey. She has more than 30 years of experience in daily and magazine journalism.